Monday, February 27, 2017

Walking Tour of Vicksburg Historic District -- Part 2

This is the second in a series of posts to document my walking photo tour of one of Vicksburg's prettiest historic districts -- the South Cherry Street Historic District.  If you missed Part 1, you can read it first by clicking on the following link:

Walking Tour of Vicksburg Historic District -- Part 1

This part of the tour begins at 2205 Cherry Street, ca 1920 -- A two-story clapboard house facing west, with an asbestos gable roof with exposed rafter ends. There is a large two-part square vent in the gable end.

2201 Cherry Street, ca 1920 -- A two-story stucco house facing west, with an asbestos-covered hip roof.  A two-tiered porch is recessed to the left under the main roof and is supported by a square stuccoed pier.
 

2212 Cherry Street, ca 1907 
The Shlenker House
A two-story brick Prairie house facing east, with a large red-tiled truncated hip roof pierced by two brick end chimneys. The roof has widely overhanging eaves supported by large curved brackets. The one-story porch is centered on the front facade and is capped by a flat roof supported by large square brick piers which are decorated with applied concrete ornamentation. The roof is enhanced by a jigsawn balustrade. There are three bays: two one-over-one double-hung wood-framed sash which project slightly from the face of the building and are covered with tiled shed roofs, and a single-leaf, glazed door with sidelights and transom.


2206 Cherry Street, ca 1880 -- A one-story clapboard Queen Anne cottage facing east, with an asphalt-covered gable roof and a cross-gable over a projecting bay. There is an arched vent and fish scale shingles in the gable end. The porch is covered by a shed roof with exposed rafter ends supported by three square Doric wood columns on stuccoed bases. 

2208 Cherry Street, ca 1880 (with alterations 1907-1913) -- A two-story Queen Anne formed concrete block that resembles rusticated stone house, with a slate-covered hip roof and a cross gable over a projecting bay. There is a Palladian window in the gable end.
 

2137 Cherry Street, ca 1930 -- A one-story clapboard three-bay cottage facing west, with an asphalt-covered gable roof. A gabled hood protects the entry.  2139 Cherry Street, ca 1930 -- A one-story clapboard three-bay cottage facing west, with an asphalt-covered gable roof. A cross gable at the front features an elongated rectangular vent.


2135 Cherry Street, ca 1900 -- A two-story clapboard vernacular house facing west, with an asbestos-covered hip roof with cross gables over projecting bays on the left and right of the facade. There are two offset, corbelled brick chimneys.  A small porch spans the space between the two projecting bays and has a flat roof with no evident vertical support.
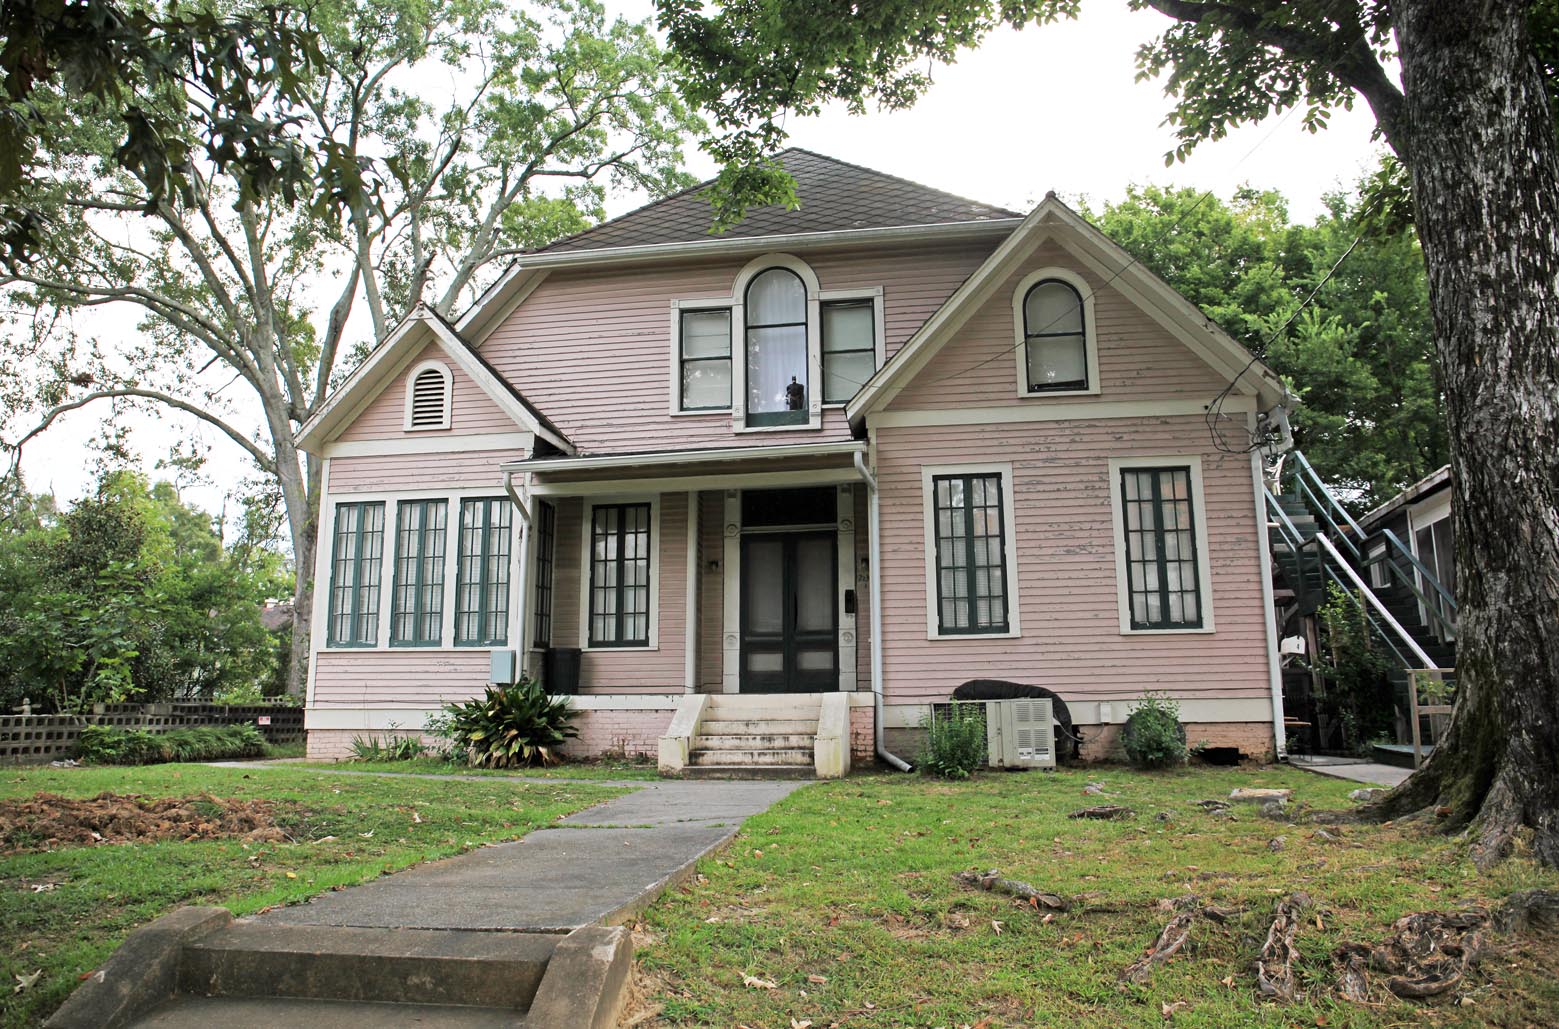
 
If you're wondering what the little figure is in the upstairs window, it's Batman!

2134 Cherry Street, ca 1915 -- A one-story clapboard Colonial Revival house facing east, with an asphalt-covered hip roof and a cross gable over a projecting room. There is an offset corbelled brick chimney and an end corbelled brick chimney. The porch to the left of the projection has a flat roof supported by three wood Ionic columns on stuccoed piers.

2132 Cherry Street, ca 1910 -- A two-story brick house facing east, with an asphalt-covered gable roof with widely-overhanging eaves. There is a corbelled brick end chimney and a central corbelled brick chimney. A gabled dormer pierces the roof and contains a three-part window and quoins. The one-story porch is covered by a flat roof supported by Doric columns and topped with a heavy balustrade.

2130 Cherry Street, ca 1920 -- A one-story, asbestos-sided, three-bay bungalow facing east, with an asphalt-covered gable roof with exposed rafters.  A cross gable supported by brick piers covers a full-width front porch.  The porch is screened and a three-part vent is evident in the gable end. 

I'm going to end this part of our tour with this lovely cottage at 2125 Cherry Street, ca 1878 – A one-story vinyl-sided five-bay galleried cottage facing west, with an asphalt-covered gable roof. There is an offset brick chimney. The full-length front porch is recessed under the main roof and is supported by six square columns. There are five bays.
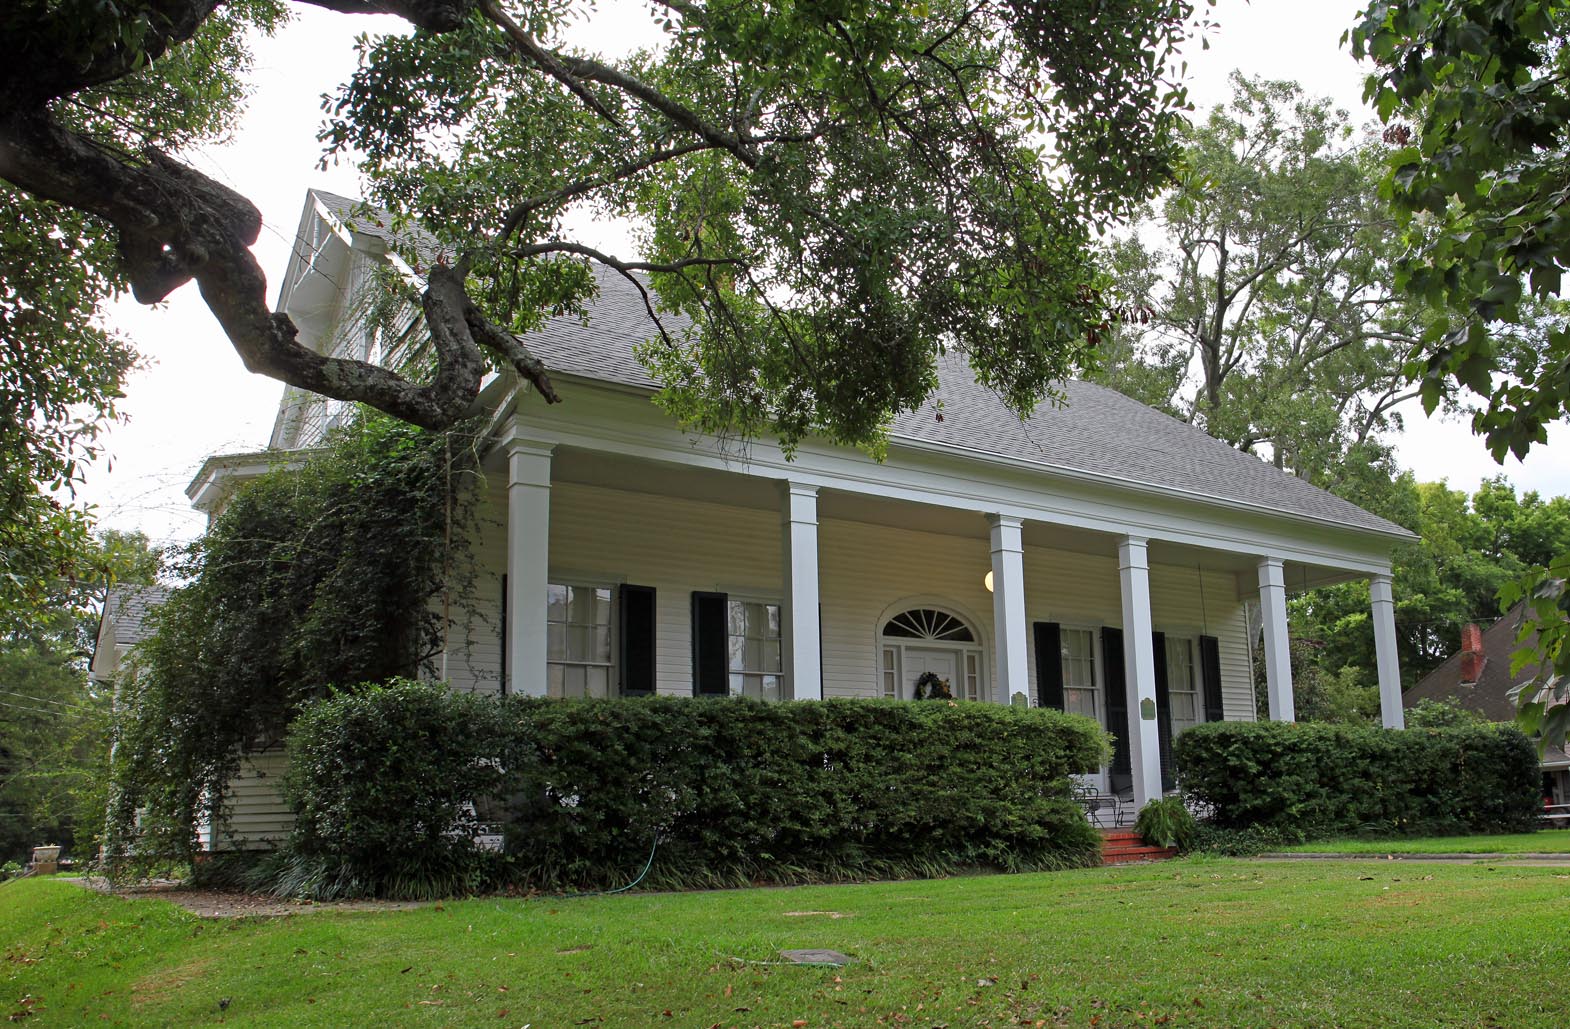


I hope you will come back for Part 3 of my walking tour.  We'll begin with this magnificent house ...

Note:  All descriptions were taken from the records of the Mississippi Department of Archives and History for the South Cherry Street Historic District ...  https://npgallery.nps.gov/GetAsset?assetID=5724f706-5333-4f22-a463-2af76514adab    
http://southernlagniappe.blogspot.com/2017/02/walking-photo-tour-of-vicksburg.html

Walking Tour of Vicksburg Historic District -- Part 1

This is the first in a series of posts featuring a walking photo shoot tour I did three years ago of some of the houses and buildings located in one of Vicksburg's most picturesque historic districts -- the South Cherry Street Historic District -- near downtown Vicksburg.

I chose a hot, muggy day in early September of 2014, and it didn’t take long before I felt the effects of our lingering Mississippi “dog days of summer" temperatures and humidity.  Nevertheless, I braved the elements and was pleased with how much territory I covered that morning. 

Just to give you an idea of the "territory," I found the following information on the National Park Service's "National Register of Historic Places Registration Form," which was submitted on the district on September 29, 2003:

"The South Cherry Street Historic District covers approximately 125 acres, and includes 234 buildings and two structures (a brick street and a bridge).  

The district is roughly rectangular and its terrain is generally flat with a few rises. Concrete sidewalks line all the streets in the district and oak trees were planted on the right-of-way in the early 1900s, many of which survive today.

The district is composed almost entirely of residential buildings, with commercial buildings accounting for only five percent (13 buildings). The two structures included in the district are the Cherry Street Bridge and the brick paving of Baum Street. The Cherry Street Bridge was constructed of concrete in 1911, in order to provide vehicular and pedestrian access over the railroad tracks.


Streets in the entire district were paved in brick beginning about 1910, but Baum Street is the only street that has not been covered with asphalt.
  
Baum Street


The majority of the buildings in the district were constructed during Vicksburg's boom period (1880-1910) and total 137. There are 15 buildings in the district built before 1880, and 49 built in the twenty years (1910-1930) following the boom period. Only five buildings were constructed between 1931 and 1953, and 28 (including eight garages and a drive-through bank structure) were built after the period of significance.

Represented in the district are intact examples of nearly every architectural style found in Vicksburg. These include: Greek Revival, Italianate, Queen Anne, Shingle, Romanesque Revival, Colonial Revival, Neoclassical, Tudor Gothic, Tudor Revival, Mission Revival Spanish Revival, Italian Renaissance, Mediterranean, Prairie, American Foursquare, Craftsman Bungalow, Traditional Commercial, and Ranch. Also represented in the district are classic Vicksburg architectural types including the two-bay shotgun, the three, four and five-bay galleried cottages, and the three-bay galleried townhouse."*

At the turn of the century, Cherry Street was lined with impressive residences and, according to “In and About Vicksburg, 1890,” it was “the most fashionable residential street in town.”  Today, Cherry Street is still lined with several impressive residences, but it is also one of the busiest streets in town.  I wonder how many times a week the residents of Vicksburg drive down Cherry Street and pass by these old houses without really seeing them? Some of them sit on hills in plain view … others are completely hidden behind fences and trees and shrubbery. The best way to see the houses is by walking, but, even then, I couldn’t get close enough to some of them (without trespassing) to get pictures of the entire houses.

I began my walking tour in the 2200 block of Cherry, with the five houses shown in the pictures below.  I found the descriptions on the National Register of Historic Places Registration Form for the South Cherry Street Historic District.   [http://pdfhost.focus.nps.gov/docs/NRHP/Text/03001140.pdf]

2240-2242 Cherry Street, ca 1935 – A two-story U-shaped brick apartment complex facing east. The U-shaped building presents two facades to the street, identical to each other. 


2224 Cherry Street, ca 1897 – A two-story clapboard Queen Anne house with two-story turret, featuring a bell-cast hip roof and fish scale shingles in the area above the main roof of the house. 


2209 Cherry Street, ca 1902 – A one-story formed concrete block Romanesque Revival house with a hipped dormer.


2213 Cherry Street, ca 1900 – A two-story formed concrete block Queen Anne house. There is a two-story round tower on the north side of the house which has an asphalt-covered conical roof. The porch originally extended across the front and around the right side.


2238 Cherry Street c. 1895  -- A two-story, clapboard Victorian vernacular residence, facing east, with an asphalt-covered hip roof. The one story, full-width front porch is covered by a shed roof supported by four turned posts with jigsawn brackets. There are three bays: two floor-length, double-hung, two-over-two wood sash; and a glazed single-leaf door with a transom and entablature with pilasters as side surrounds.


Please join me next time to continue my walk through the heart of one of the most beautiful historic districts of Vicksburg.  The best is yet to come.